Project Name
Aspen House
Client
4240 Architecture
Industry
Single Family Housing
Year
2025
Scale
8400 SF
Services Provided
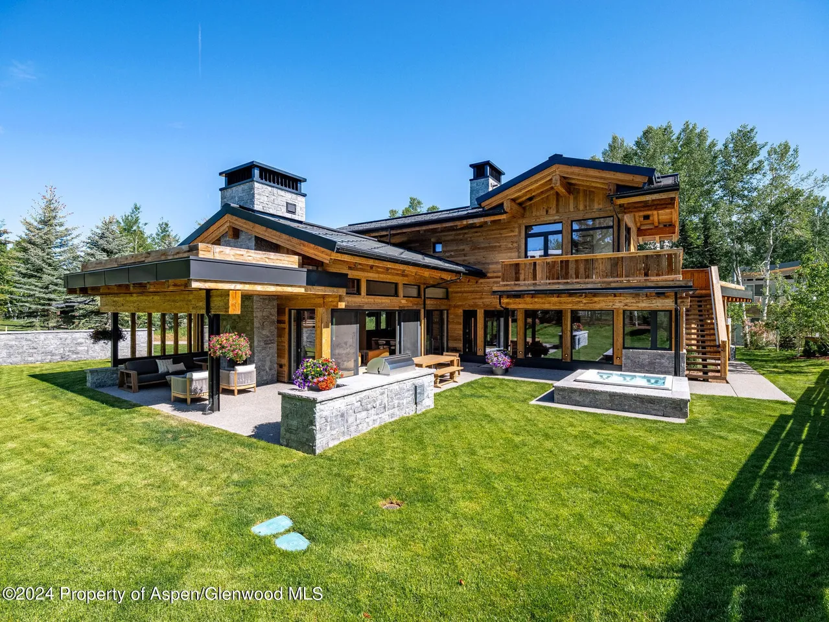
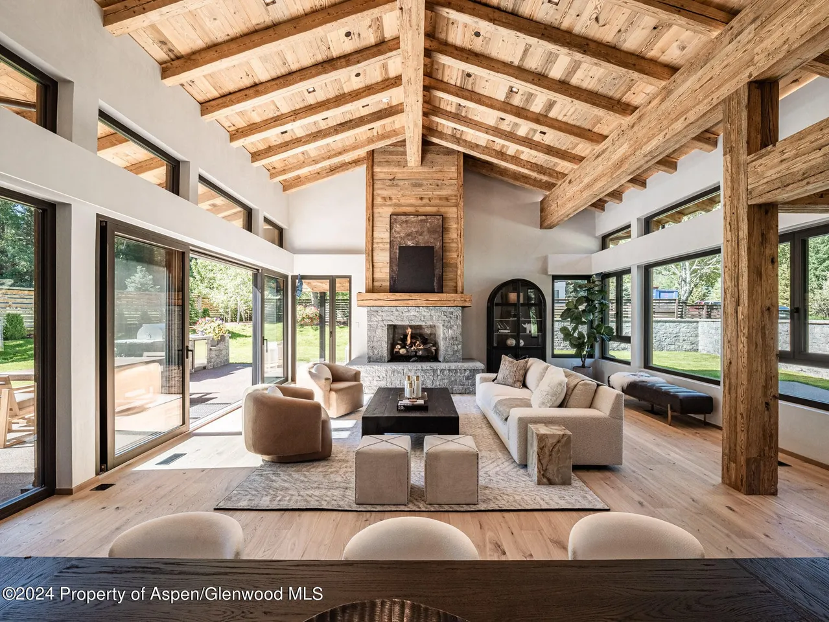
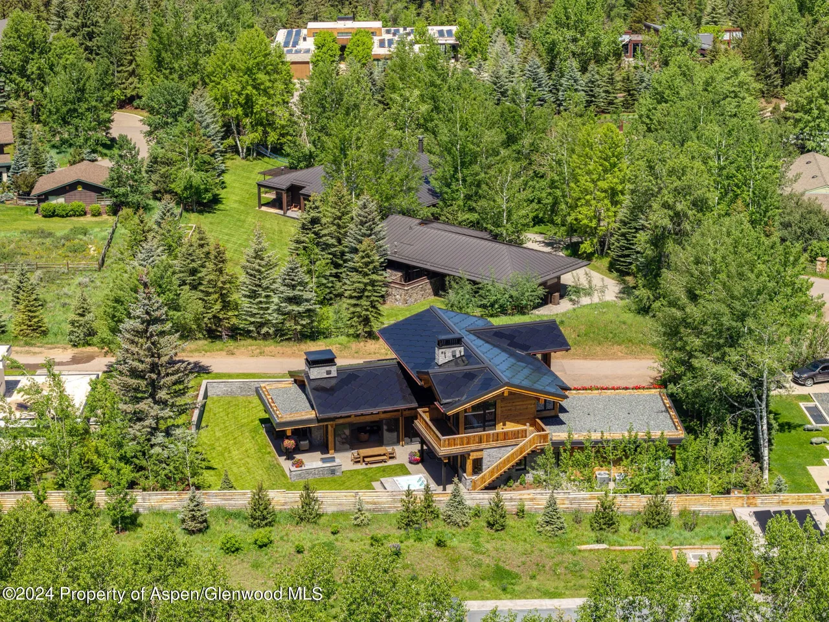
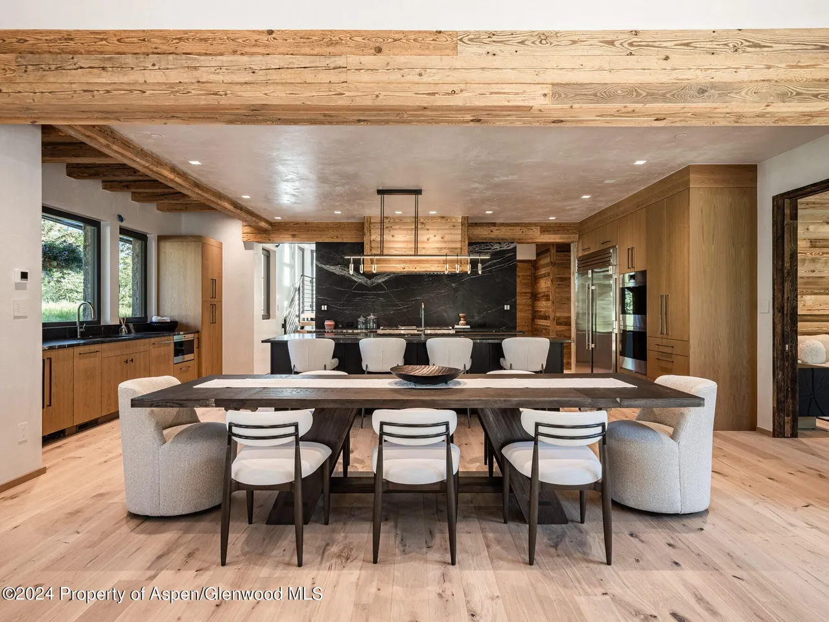
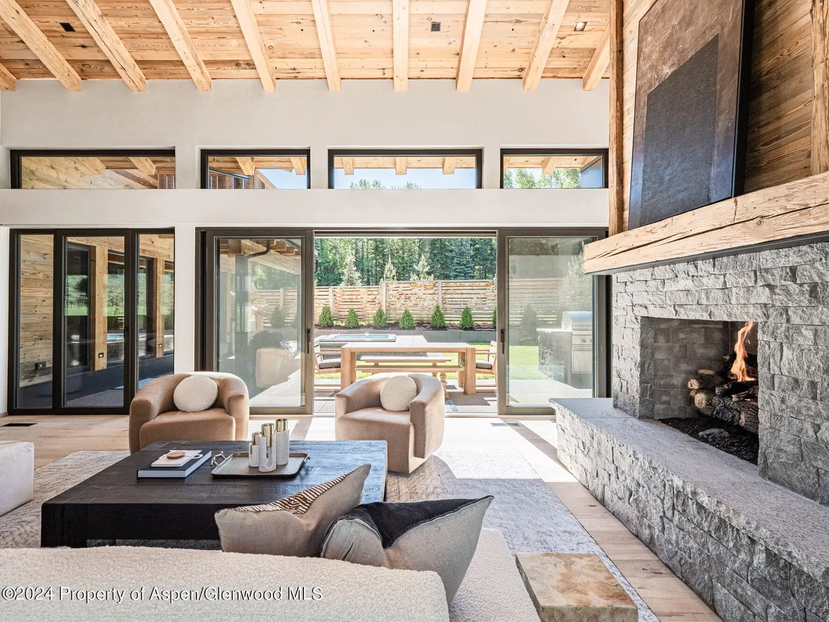
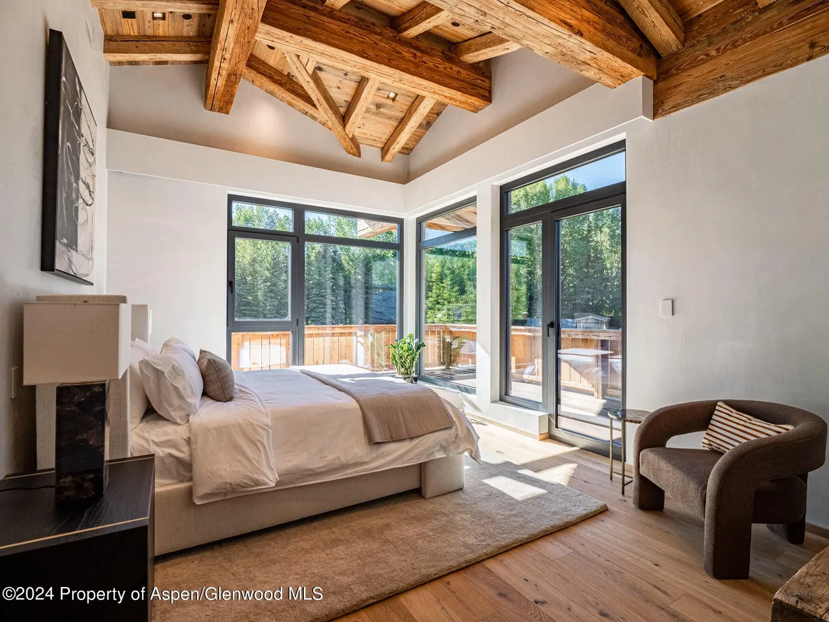
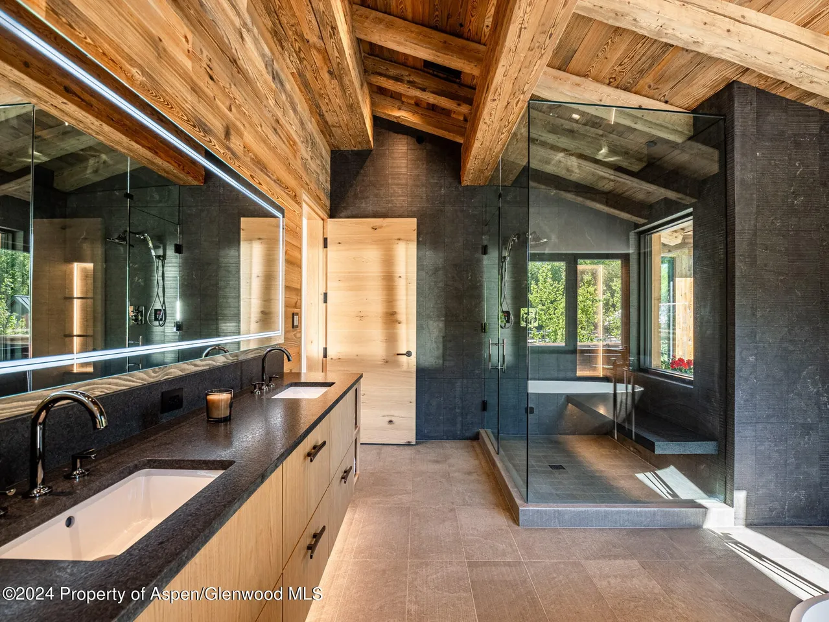
DMCE provided MEP engineering for a new three-story house, in Aspen, Colorado. The home includes five bedrooms, six full and three half bathrooms, two kitchens, a steam shower, sauna, hot tub, fitness room, elevator, and a lower level bar and billiards room, with extensive covered patios and decks for outdoor dining. Heating is delivered through a high-efficiency condensing boiler serving multi-zone radiant floor manifolds and a glycol snowmelt system for the driveway and terraces, with cooling provided by high velocity fan coils and matched condensing units, all integrated through a single Tekmar control platform. The design also includes an energy recovery ventilator, kitchen makeup air, a gas distribution system serving the boiler, range, four fireplaces, two outdoor fire pits, and grills, a boiler-fed indirect water heater with hot water recirculation, and a 400 amp residential service supporting EV charging, elevator equipment, and specialty amenity loads. Lighting and low voltage were coordinated with third-party designers, and the entire project was modeled in Revit with fully developed duct routing sections coordinated against architectural ceilings and interiors
Photographer
4240 Architecture
Project Name
Aspen House
Client
4240 Architecture
Industry
Single Family Housing
Year
2025
Services Provided
DMCE provided MEP engineering for a new three-story house, in Aspen, Colorado. The home includes five bedrooms, six full and three half bathrooms, two kitchens, a steam shower, sauna, hot tub, fitness room, elevator, and a lower level bar and billiards room, with extensive covered patios and decks for outdoor dining. Heating is delivered through a high-efficiency condensing boiler serving multi-zone radiant floor manifolds and a glycol snowmelt system for the driveway and terraces, with cooling provided by high velocity fan coils and matched condensing units, all integrated through a single Tekmar control platform. The design also includes an energy recovery ventilator, kitchen makeup air, a gas distribution system serving the boiler, range, four fireplaces, two outdoor fire pits, and grills, a boiler-fed indirect water heater with hot water recirculation, and a 400 amp residential service supporting EV charging, elevator equipment, and specialty amenity loads. Lighting and low voltage were coordinated with third-party designers, and the entire project was modeled in Revit with fully developed duct routing sections coordinated against architectural ceilings and interiors
Photographer
4240 Architecture
Explore Projects
Explore Projects
A glimpse into what’s next — bold ideas, refined execution, and forward-thinking design.


Got a project?
We’re here to design, build & grow with you.
Thank you for your interest in working with us! Please fill out this short form so our team can quickly understand your project and prepare a precise, customized MEP proposal. It should take less than 2 minutes.
Got a project?
We’re here to design, build & grow with you.
Thank you for your interest in working with us! Please fill out this short form so our team can quickly understand your project and prepare a precise, customized MEP proposal. It should take less than 2 minutes.
Got a project?
We’re here to design, build & grow with you.
Thank you for your interest in working with us! Please fill out this short form so our team can quickly understand your project and prepare a precise, customized MEP proposal. It should take less than 2 minutes.